
Kitchen design & renovations
Kitchens designed around how you cook, gather and live.
Whether it is a complete overhaul or a considered update, we design, manufacture and install the whole kitchen — cabinetry, worktops and the details in between.

A complete kitchen
One team, from the first sketch to the last cabinet door.
A kitchen has to work hard every day and still look right years from now. We work closely with you to understand how the room is used, then design a layout, choose materials and plan storage that make it both practical and good to be in.
Our craftsmen take care over every detail, from custom cabinetry to precise woodwork and the fit of each worktop. Because design, manufacture and installation sit with one team, nothing is lost between the drawing and the finished room.
Kitchen styles
Five ways to start.
Most kitchens draw on one of these directions. Yours will be designed for your room, whichever it starts from.
- 01
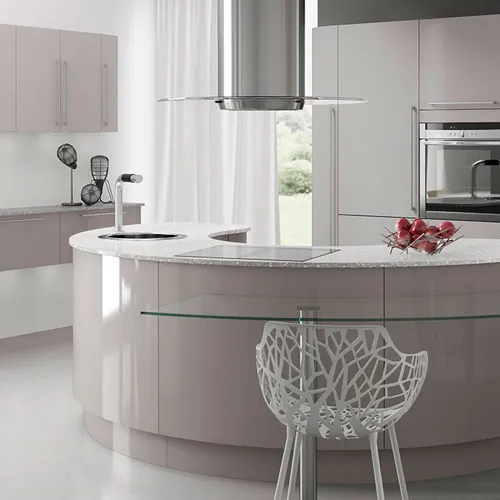
Modern
Clean lines, contrasting colours and a minimal finish. Integrated appliances and efficient layouts keep the room calm and easy to work in — right for a new home, or for renovating an older one with a modern edge.
- 02
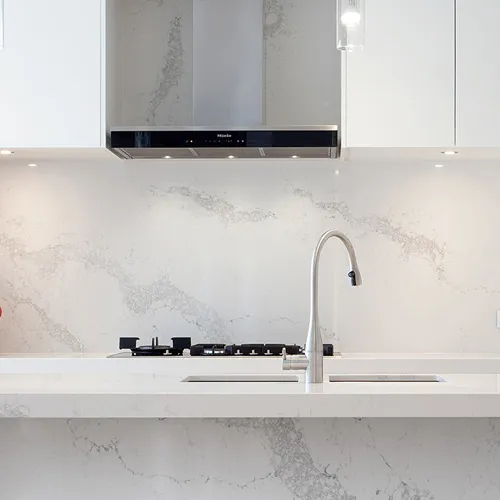
Contemporary
A non-traditional style built on simple, clean, neat lines and current materials. We keep up with what is new in finishes and hardware, so you can choose from it without having to research it yourself.
- 03
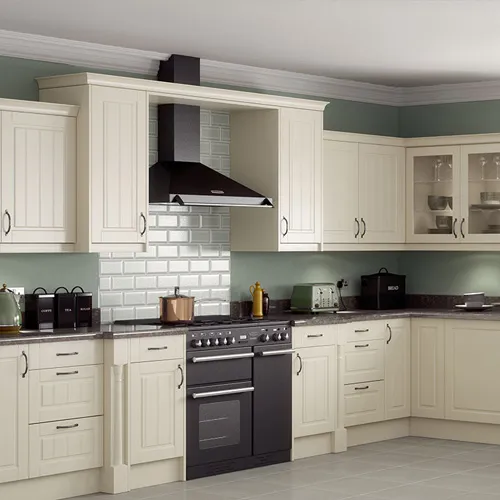
Classic
Framed doors, considered mouldings and design elements that have held their place for decades. We work with you to find the details that suit the character of your home, then manufacture and install the complete kitchen.
- 04
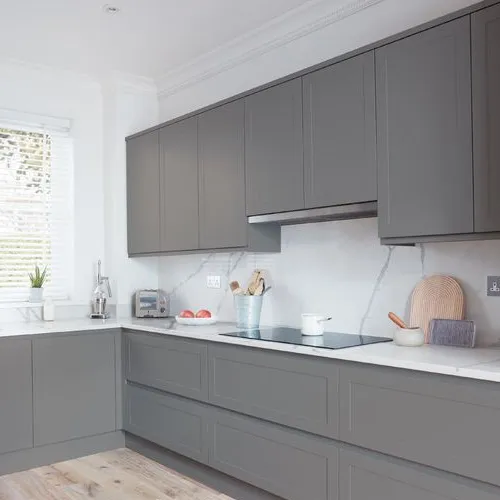
Budget-conscious
A well-planned kitchen does not have to be an expensive one. For townhouses, apartments and smaller rooms we design efficient layouts, and for larger spaces we draft a budget with you and plan around the most cost-effective materials.
- 05
Bespoke
Designed from a blank page for your room, your storage and the way you cook. Every dimension, finish and fitting is drawn for you and agreed before manufacture starts.
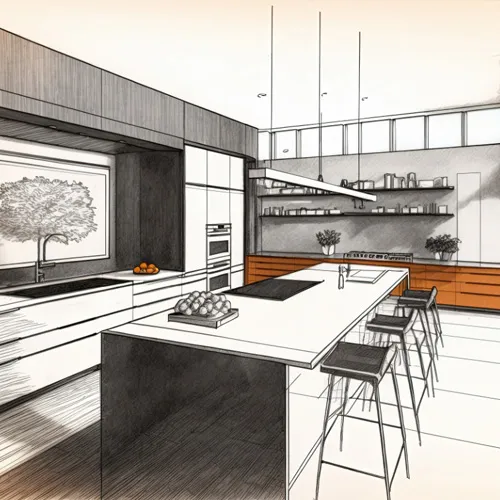


Every kitchen includes
Cabinetry, worktops and a complete fit-out.
- Design & storage planning
- Layout, workflow and storage worked out around how you use the room, from the first consultation.
- Quality-engineered cabinetry
- Carcasses, doors and drawers built and fitted to your exact space.
- Countertops & worktops
- Durable worktops supplied and fitted as part of the installation.
- Installation
- Fitted on site by an experienced carpentry team, finished and handed over clean.
Renovations & new builds
From drawing to finished kitchen.
The same four stages apply whether we are renovating an existing kitchen or building a new one, and each is agreed with you before the next begins.

- 01
Consultation
We look at your space and talk through what you want from it — how you cook, what needs storing, who uses the room, and the budget you are working to.
- 02
Design & quotation
We draft a layout and design for your kitchen and give you a clear quotation for it. Changes are made on paper, before anything is built.
- 03
Manufacture
Cabinetry and components are made and prepared to the agreed specification, ready to be fitted.
- 04
Installation
Our carpentry team fits the kitchen on site — carcasses, doors, worktops and finishing details — and hands it over ready to use.
Finish the room
A dining table to match the kitchen.
Open-plan kitchens rarely stop at the cabinetry. We also make solid timber dining tables, benches, shelving and storage — so the pieces around the kitchen can be designed in the same timber, finish and proportions.
See our furniture

Start a project
Planning a new kitchen or a renovation?
Tell us about the room — its size, how you use it, and what you would like to change. We will arrange a consultation and talk you through the options and the budget.